
Choosing a new home begins with more than deciding how many bedrooms and bathrooms you need. The way a home is arranged can influence everything from your daily routine to how comfortably the space adapts as your life changes.
For many homebuyers, one of the first decisions is whether to choose a one story ranch home or a two story floor plan. Both offer distinct advantages, and the best choice depends on your lifestyle, household, and plans for the future.
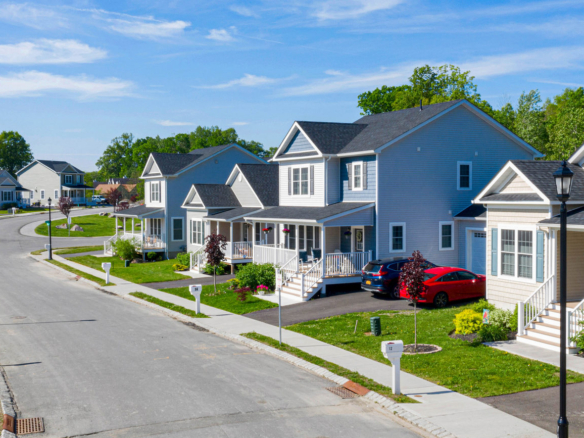
At Mountainside Woods in Highland, New York, buyers can explore thoughtfully designed one story and two story new construction homes in the heart of the Hudson Valley.
Benefits of a One Story Home
One story homes place the main living areas, bedrooms, and everyday necessities on a single level. This practical layout appeals to many different buyers, from first time homeowners to those planning for retirement.
Comfortable Everyday Living
Without stairs separating the main rooms, it is easy to move between the kitchen, living room, bedrooms, and outdoor areas. Carrying groceries, moving furniture, and completing household tasks can also feel more manageable.
A Home That Can Adapt With You
Single level living can be a smart choice for buyers who want to remain comfortable in their home for years to come. Having the bedroom, kitchen, bathrooms, and laundry on one floor may make the home easier to navigate as mobility needs change.
An Open and Connected Feel
Many ranch style homes feature an open layout that allows the kitchen, dining area, and living room to flow naturally together. This creates a welcoming atmosphere for entertaining while keeping everyday spaces connected.
Easier Access to Outdoor Areas
One story homes often provide a natural connection between indoor and outdoor living. A patio or backyard can feel like an extension of the home, making it easy to enjoy the peaceful surroundings of the Hudson Valley.
One Story Homes at Mountainside Woods
Mountainside Woods offers two attractive single level home models.
The Berkshire Home
The Berkshire Home is a spacious two bedroom, two bathroom ranch home designed for comfortable living on one floor. Its layout includes a gourmet kitchen, dining room, living room, two bedroom suites, a mudroom, laundry area, and storage.
A covered front porch adds to the welcoming character of the home, while available options allow buyers to personalize the space to suit their needs.
The Taconic Home
The Taconic Home offers three bedrooms and two bathrooms in a large, open ranch style layout. It is a wonderful option for buyers who want the convenience of single level living with an additional bedroom for family, guests, hobbies, or a home office.
Benefits of a Two Story Home
Two story homes provide more separation between living spaces and bedrooms. They are often a great fit for households that want defined areas for gathering, relaxing, working, and sleeping.
More Separation and Privacy
Bedrooms located on a different level from the primary gathering spaces can provide additional privacy. Someone can relax upstairs while others entertain, watch television, or prepare meals downstairs.
Room for Different Activities
A two story layout can make it easier for each person in the household to find their own space. Extra bedrooms, lofts, and flexible areas may be used as offices, guest rooms, playrooms, reading areas, or hobby spaces.
Impressive Interior Design

Two story living rooms, tall windows, and open staircases can give a home a bright and spacious feeling. These architectural features also add visual interest and allow natural light to reach more of the interior.
A Defined First Floor
With many bedrooms upstairs, the first floor can remain focused on cooking, dining, entertaining, and spending time together. This creates a natural distinction between active living areas and quieter personal spaces.
Two Story Homes at Mountainside Woods
Buyers looking for a two story new construction home in Highland can choose between the Adirondack and Darby models.
The Adirondack Home
The Adirondack Home features three bedrooms, two and one half bathrooms, a gourmet kitchen, and a comfortable two story design. It offers the space and flexibility households need while maintaining the inviting neighborhood character found throughout Mountainside Woods.
The Darby Home
The Darby Home features three bedrooms, two and one half bathrooms, two bedroom suites, and a flexible two story layout. One suite is conveniently located on the first floor, creating a thoughtful combination of accessibility and privacy.
The home also includes an extra large gourmet kitchen, a two story living room, and a second floor loft. This versatile design works especially well for multigenerational households, frequent guests, or buyers who want distinct living spaces.
Questions to Ask Before Choosing a Floor Plan
Before deciding between a one story and two story home, consider how you expect to use the space.
Do You Prefer Everything on One Level?
If convenience and easy movement throughout the home are priorities, a ranch style floor plan may be the best fit.
How Much Privacy Does Your Household Need?
A two story home can provide more separation between bedrooms and gathering areas. A first floor bedroom suite can offer a balance between accessibility and privacy.
Will You Need a Home Office or Guest Room?
An additional bedroom or loft can provide valuable flexibility. Think beyond your immediate needs and consider how your household may change over the next several years.
Do You Enjoy Open Entertaining Spaces?
Both home styles can offer open kitchens and gathering areas. However, buyers should consider whether they prefer all rooms on one level or want a clearer division between social and private spaces.
Are You Planning for Long Term Comfort?
Your home should work for your life today while remaining comfortable in the future. Features such as first floor bedroom suites, single level living, laundry placement, storage, and optional finished basements can all influence that decision.
Choose a Home That Fits Your Lifestyle
There is no single floor plan that works for every homebuyer. A one story home may provide the convenience and accessibility you value, while a two story home may offer the privacy, flexibility, and separation your household needs.
The best way to make a decision is to explore the floor plans, consider your daily routine, and imagine how you would live in each space.
Mountainside Woods offers four distinctive new home models in a welcoming Highland, New York neighborhood surrounded by the beauty of the Hudson Valley. Whether you prefer an open ranch home or a spacious two story design, you can find a floor plan that feels like home.
Explore New Construction Homes in Highland, NY
Visit Mountainside Woods to learn more about the Berkshire, Taconic, Adirondack, and Darby home models. Our team can help you compare floor plans, explore available options, and select the home and lot that fit your vision.
Sales office: 2 Benjamin Drive, Highland, NY 12528
Call or text: 845 270 8770
Email: info@mountainsidewoods.com